
Roofers talk in pitch — “it’s a 6:12” — but plenty of things need the angle in degrees instead: a miter saw setting for rake trim, a building-code slope minimum, a solar-panel tilt calculation, a truss order. Pitch and degrees describe the same slope; this converter moves between them, and throws in the slope percentage used on drainage plans.
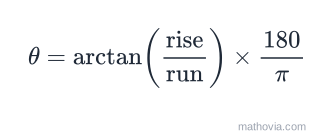
The roof pitch to degrees formula
Worked example
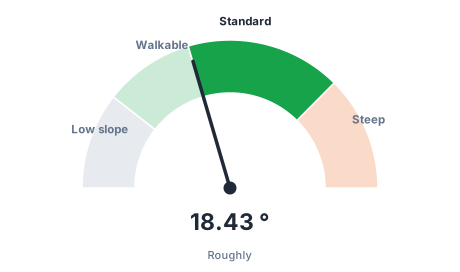
The calculator’s defaults are a rise of 4 and a run of 12.
So a 4:12 pitch is 18.43° and a 33.3% slope.
Common roof pitch angles: pitch, degrees and slope
| Pitch (x:12) | Degrees | Slope % | Typical use |
|---|---|---|---|
| 1:12 | 4.76° | 8.3% | low-slope membrane, minimum for standing seam |
| 2:12 | 9.46° | 16.7% | rolled roofing, minimum for many metal panels |
| 3:12 | 14.04° | 25.0% | shingle minimum with special underlayment |
| 4:12 | 18.43° | 33.3% | standard asphalt-shingle minimum |
| 6:12 | 26.57° | 50.0% | common residential, still walkable |
| 8:12 | 33.69° | 66.7% | steep residential, roof jacks needed |
| 12:12 | 45.00° | 100.0% | very steep, cathedral and Victorian styles |
| 18:12 | 56.31° | 150.0% | steeple and turret territory |
Lower angles drain slowly and rely on the underlayment or membrane to stay watertight; anything under 2:12 usually can’t use shingles at all. Steeper angles shed water and snow fast but need more material (the sloped surface is larger than the footprint) and fall-protection to work on.
Common mistakes
- Confusing run with span. Run is the horizontal distance from the wall to the ridge — half the span on a symmetric gable.
- Measuring the rafter length as the run. The run is horizontal; the rafter is the hypotenuse.
- Mixing units between rise and run. Both must match; the ratio is what matters.
Measuring pitch on site
Hold a level horizontally against the underside of a rafter or on the roof deck. Measure 12 inches along the level from the point touching the roof, then measure straight down from that 12-inch mark to the roof surface — that vertical distance is the rise for a run of 12, i.e. the x in x:12.
Tips for Accurate Measurement
Use a 12-inch level and a tape measure against a rafter or the roof deck to get rise and run directly. If you’re measuring from blueprints, the rise and span (total width) are often noted; remember that run is half the span for a symmetric gable roof. Always measure in the same units for both values since the ratio is unitless.
Going from degrees back to pitch
Take the tangent of the angle and multiply by 12. A roof at 30°:
That’s just under a 7:12 pitch. Plans from metric countries often give the angle, so this is the conversion to use when ordering trusses or reading a US spec.
Rafter length and roof area
Pitch also tells you how much longer the sloped surface is than its flat footprint. The pitch multiplier is the hypotenuse of a triangle with a run of 1:
For a 6:12 roof,
Pitch and roofing materials
- Below 2:12 (about 9.5°): treated as a low-slope roof, needing a membrane such as EPDM or TPO rather than shingles.
- 2:12 to 4:12: shingles are possible with extra underlayment; check the manufacturer’s minimum.
- 4:12 and steeper: standard asphalt shingle territory.
- Above about 9:12: walkable only with roof jacks or harnesses, which adds labour cost.