Mathovia

Construction

Rebar Spacing Calculator

Use this rebar spacing calculator to estimate how many reinforcing bars a rectangular slab needs in each direction. It also checks the actual spacing created when the maximum allowed spacing does not divide evenly into the usable slab dimensions.

Bars running parallel to length
13 bars
Bars running parallel to width
21 bars
Actual spacing across width
11.67 in
Actual spacing across length
11.80 in
Total bars
34 bars
20 ft12 ft
The slab footprint. The grid is the mat of bars in both directions at the maximum spacing.

The calculator subtracts two edge-cover distances from each slab dimension, divides the usable distance by the maximum spacing, rounds up, and adds one bar for the opposite edge.

Source: Rebar layout calculations are estimates only. Confirm bar size, cover, spacing limits, laps, and detailing requirements with the project drawings and applicable building code.

Written by
MPhil in Mathematics, Founder of Mathovia
Updated

Mathematics verification: Mathematical formulas, calculations, worked examples and solutions are reviewed for accuracy before publication. How we check our work

Rebar spacing affects both structural performance and material planning. Bars placed too far apart may not satisfy design requirements, while overly tight spacing can increase cost and make concrete placement harder. This calculator estimates the bar count and final spacing for a rectangular slab after accounting for edge cover.
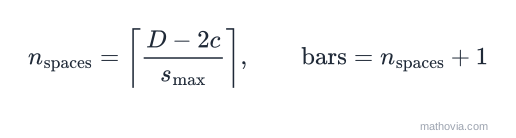
Rebar Spacing Calculator formula
The Rebar Spacing formula

The rebar spacing formulas

For each direction, with the slab dimension (in inches), edge cover , and maximum spacing :

The places a bar at both edges of the reinforced zone. Because is rounded up, always comes out at or below .

Worked example

The calculator’s defaults are a 20 ft × 12 ft slab, 2-inch edge cover, 12-inch maximum spacing.

Convert and subtract cover: usable length in, usable width in.

Bars across the width (running parallel to length):

Bars across the length (running parallel to width):

Total: bars, both actual spacings under the 12-inch limit.
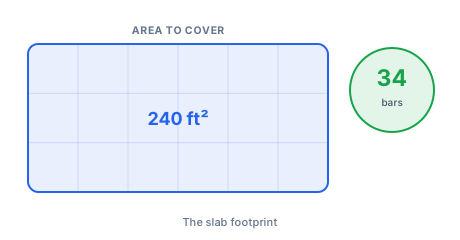
Rebar Spacing Calculator worked example diagram
A visual read of the worked example above — the same numbers the calculator returns for its default inputs.

What your results mean

Bars running parallel to length are spaced across the slab width. Bars running parallel to width are spaced across the slab length. The labels describe the direction each bar travels, not the direction in which the spacing is measured.

The actual spacing values show the layout produced by the required whole number of spaces. For the default example, the 12-inch maximum becomes 11.67 inches across the width and 11.80 inches across the length. Both values remain below the selected limit.

The total of 34 bars is a planning estimate for a single rectangular grid. It does not include additional reinforcement at openings, supports, edges, corners, construction joints, or concentrated loads. It also does not calculate bar length, lap splices, chairs, tie wire, or waste.

Practical checks before ordering

Verify the required bar diameter and grade separately from the spacing. Confirm that edge cover is appropriate for the exposure and placement conditions, and check whether the design calls for one grid or reinforcement at multiple elevations. For a structural slab, the engineer’s drawings and local code take priority over this estimate.

Total length and stock bars to order

Each bar runs the slab’s dimension minus the cover at both ends. For the default slab:

  • 13 bars at in (19.67 ft) = about 255.7 ft.
  • 21 bars at in (11.67 ft) = 245.0 ft.

That’s about 501 feet of bar. Rebar is commonly sold in 20-foot lengths. Each 19.67-ft bar uses one stick, and two 11.67-ft bars won’t fit in one 20-ft stick, so this layout needs 34 sticks, with offcuts saved for chairs or ties.

For #4 bar, which weighs about 0.668 lb per foot, the grid weighs about lb. Weight matters for pricing and for how many trips it takes to carry it in.

Bars longer than stock length

When a slab is longer than the bars you can buy, two bars must overlap at a lap splice. The required lap length depends on the bar size and the design, and is set by the engineer or local code. It’s often stated as a multiple of the bar diameter. Add the laps to your total length before ordering.

Common mistakes

  • Subtracting cover from one side only. Cover applies at both edges, so take off each dimension.
  • Measuring spacing edge to edge. Spacing is measured centre to centre of the bars.
  • Leaving bars on the ground. Rebar must sit on chairs or blocks at the specified depth. Bar lying on the base does little once the concrete is poured.
  • Forgetting laps and extra bars. Openings, corners and thickened edges often need extra reinforcement on top of the basic grid.
About the formula: The calculator subtracts two edge-cover distances from each slab dimension, divides the usable distance by the maximum spacing, rounds up, and adds one bar for the opposite edge.

Frequently Asked Questions

How many rebar do I need for a 20 by 12 foot slab at 12-inch spacing?+

With 2 inches of edge cover: 13 bars one way and 21 the other, 34 bars total, at an actual spacing of about 11.7 to 11.8 inches. That excludes laps, corner bars, and reinforcement around openings.

Why does the calculator round the number of spaces up?+

Rounding up keeps the gap between bars at or below the maximum you set. You then need one more bar than the number of spaces so there's a bar at each edge of the reinforced zone.

Does 'total bars' include both directions?+

Yes — it's the sum of the bars running each way. It doesn't include laps, hooks, bends, chairs, tie wire, or extra bars at openings and edges.

Why is the actual spacing smaller than the maximum I entered?+

The usable slab dimension rarely divides evenly by the maximum spacing. Adding one more space to stay under the limit makes each space a little tighter than the maximum.

What's a typical maximum spacing for a slab?+

Often the lesser of 3× the slab thickness or 18 inches for temperature-and-shrinkage steel, but the structural drawings and local code govern. For a 4-inch slab-on-grade, 12 to 16 inches on center is common.

Does this give me the total length of rebar to order?+

No, just the bar count. Multiply each direction's count by the bar length (slab dimension minus cover, plus lap allowance for splices) to get linear feet, then add 5–10% waste.

Related calculators