
Gutters fail for one boring reason: they were sized for the roof’s footprint instead of the water the roof actually delivers during a downpour. Undersized gutters overshoot at the eaves, dump water against the foundation, and pull fascia apart under the weight of an ice dam. Sizing them takes four numbers: how much roof drains into the run, how steep it is, how hard it rains where you live, and how many downspouts you’re willing to hang.

The gutter sizing formulas
Worked example
The calculator’s defaults are a 40 ft × 30 ft roof plane at a 5:12 pitch (factor 1.05), in a 4 in/hr storm.
Downspouts:
Step Five: Match the size and count the downspouts
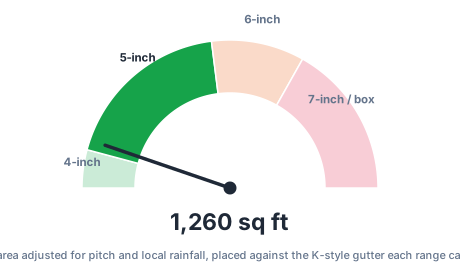
4-inch K-style: up to 1,000 sq ft adjusted
5-inch K-style: up to 5,520 sq ft adjusted
6-inch K-style: up to 7,960 sq ft adjusted
Above that: 7-inch or commercial box gutter

Downspouts = adjusted area ÷ 1,200 sq ft, rounded up
1,260 sq ft adjusted → 5-inch K-style gutter
Downspouts = 1,260 ÷ 1,200 = 1.05 → 2 downspouts
What your results mean
The recommended size is the smallest standard gutter profile that can carry your peak flow without overtopping, assuming a normal 1/16-inch-per-foot slope and clean troughs. The adjusted area is the number to compare against any manufacturer capacity table, since it already accounts for pitch and rainfall. The flow rate tells you what the downspouts have to swallow: a 2x3-inch downspout handles roughly 600 sq ft of adjusted area, a 3x4-inch handles about 1,200.
When to size up
Bump one size when the roof drains through valleys that concentrate water, when the gutter run exceeds 40 feet between outlets, when tree cover means chronic partial blockage, or when a second roof drains onto the one you measured. In snow country, wider gutters with hidden hangers also survive ice loads far better than narrow ones.
Slope is free capacity
Increasing pitch from 1/16 to 1/8 inch per foot moves noticeably more water through the same trough. If your calculated size lands right at a threshold, adding slope is cheaper than rebuilding in a larger profile.
Which roof area drains to which gutter
Use only the roof plane that sheds water into the gutter you’re sizing. On a simple gable roof with a 40-foot ridge and 30 feet of total depth, each side drains a 40 × 15 ft plane into its own gutter, so each gutter carries half the roof. Hip roofs and roofs with valleys need each plane measured separately, and a valley that dumps two planes into one corner is the usual reason a gutter overflows at one spot.
Setting the slope in practice
The usual minimum slope is about 1/16 inch per foot. Over a 40-foot run that’s
Common mistakes
- Sizing from the house footprint. Measure the roof plane draining to that gutter, and apply the pitch factor.
- Using average rainfall. Gutters must handle short, intense bursts. Use the local peak intensity, not the yearly total.
- Too few downspouts. A gutter sized correctly can still overflow if all the water has to travel to a single outlet.
- Forgetting the upper roof. Water running off a higher roof onto a lower one adds to the lower gutter’s load.