
Square footage is the number almost every other home-improvement estimate is built on. Flooring, paint, tile, underlay, insulation, heating loads and rental listings all start from it, which means a sloppy measurement quietly propagates into every quote you get. The arithmetic itself is one multiplication — the part people get wrong is the units.
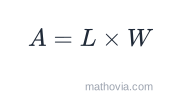
The square footage formula
When a tape measure gives you feet and inches, convert the inches first:
So 10 ft 6 in is
How to calculate square feet of a room
- Measure the longest wall, floor level, from one wall face to the other. Write it down as feet and inches.
- Measure the width the same way, at right angles to the length.
- Convert both to decimal feet by dividing the inches by 12.
- Multiply the two decimal-feet figures together.
- If you have several identical rooms, multiply by the number of them.
Measure at floor level rather than at waist height. Walls are rarely plumb in an older house, and skirting boards, radiator pipes and out-of-square corners can move a wall by an inch or two over its length. If the two ends of a wall disagree, use the larger figure for material ordering and the average for a listing.
Worked example
Take a room measured at 12 ft 6 in long and 10 ft 3 in wide.
Step 1 — convert the length to decimal feet.
Step 2 — convert the width the same way.
Step 3 — multiply.
So the room is a little over 128 square feet. In the other units people commonly need:
Notice what happens if you skip step 1 and multiply 12.5 by 10.3 because “3 inches is about 0.3 feet”. You get 128.75 sq ft — only half a square foot out, which sounds harmless, until the same rounding is applied to eight rooms and you are a full box of flooring short.
Rooms that are not rectangles
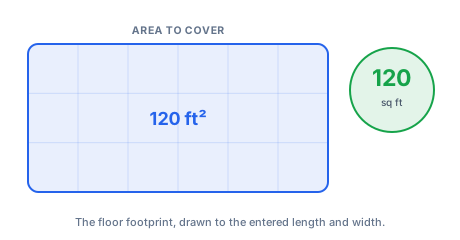
Very few real floors are a clean rectangle. The method does not change, it just runs more than once.
Split the plan into rectangles. Draw the room from above and cut it with straight lines until every piece is four-sided. An L-shaped living room becomes two rectangles. A room with a chimney breast becomes one big rectangle minus a small one.
Say the main body of a room is 14 ft × 12 ft with a 5 ft × 4 ft alcove off one side:
Subtract, don’t ignore. A stair opening, a fixed kitchen island or a fireplace hearth is floor you are not covering. Work out its area and take it off — a 3 ft × 6 ft hearth is 18 sq ft, which is a genuine box of tile.
Triangles are half a rectangle. For a slanted wall, the leftover triangle is
Circles use the radius. For a round area,
Square feet conversion table
| 1 of this | equals | in square feet |
|---|---|---|
| square inch | 0.00694 | |
| square foot | — | 1 |
| square yard | 9 sq ft | 9 |
| square metre | 10.7639 sq ft | 10.7639 |
| roofing “square” | 100 sq ft | 100 |
| acre | 43,560 sq ft | 43,560 |
Going the other way, one square foot is 144 square inches, 0.1111 square yards, 0.0929 square metres and 0.0000230 acres.
The roofing square is worth knowing if you are getting roof quotes — roofers price in squares of 100 sq ft, so a 2,400 sq ft roof is “24 squares” on the estimate.
Square inches to square feet
This conversion trips people up more than any other, so it deserves its own note. Divide square inches by 144, not by 12.
The reason is that both dimensions shrink at once. A square foot is 12 inches on each side, so it contains
A 30 in × 60 in countertop is 1,800 square inches, which is
The same logic scales up: square yards need a factor of 9 (3 × 3), and square metres a factor of 10.7639 (3.28084 × 3.28084).
Common room sizes
| Room | Square feet |
|---|---|
| 8 × 10 | 80 |
| 10 × 10 | 100 |
| 10 × 12 | 120 |
| 12 × 12 | 144 |
| 12 × 14 | 168 |
| 14 × 16 | 224 |
| 16 × 20 | 320 |
| 20 × 20 | 400 |
A useful sanity check: a standard US bedroom lands between 100 and 200 sq ft, a primary bedroom between 200 and 350, and a two-car garage around 400 to 600. If your figure sits far outside the band for the kind of room you measured, you have probably mixed up feet and inches somewhere.
What the number is actually used for
Flooring. Boxes are sold by coverage in square feet. Take your figure, add 5 to 10 percent for straight-laid material and 15 percent or more for diagonal or herringbone, then round up to whole boxes.
Paint. Floor area is not what you need here — walls are. Add up the room’s perimeter, multiply by the ceiling height, and subtract roughly 20 sq ft per door and 15 per window. The paint coverage calculator does the gallons from there.
Landscaping materials. Mulch, gravel and topsoil are ordered by volume, which is square footage multiplied by depth. The mulch calculator and gravel calculator both start from the same area figure this page produces.
Property listings. Listed square footage usually means finished, heated living space measured to the outside of exterior walls, which is why a listing figure is larger than the sum of the rooms you can pace out. Unfinished basements, garages and open porches are normally excluded, though local convention varies.
Common mistakes
- Multiplying feet by inches. 12 ft × 126 in is not an area anyone can use. Convert both to feet first.
- Dividing square inches by 12. The factor is 144. See the section above.
- Measuring at waist height. Walls lean, and the number that matters is the one at the floor.
- Forgetting closets, alcoves and bays. They are floor. Measure them as separate rectangles and add them.
- Rounding inches to tenths of a foot. 3 inches is 0.25 ft, not 0.3. The error compounds across rooms.
- Counting a stair opening as floor. Anything you are not covering comes off the total.
- Adding the waste allowance into the square footage. Keep the measured area clean, and apply waste at the ordering stage. Mixing them makes it impossible to reuse the figure for a different material later.
If your measurements came off the tape as fractions rather than decimals, the inches to feet converter handles the conversion on its own, and the fraction tools under the math section will turn something like