
Recessed lighting is easy to get wrong in a way that is expensive to fix, because the holes are cut before anyone sees the result. Too few fixtures and the room has dark corners; too many and it looks like a supermarket aisle. Two simple rules settle almost every layout — one for spacing, one for brightness — and they are worth applying before the drywall goes up.

The spacing rule
The count along each dimension then falls out:
The logic behind halving the ceiling height is that a downlight throws a cone. The higher the fixture, the wider the pool of light on the floor, so tall ceilings tolerate wider spacing. It is an approximation rather than a photometric calculation, but it lands close enough that professional layouts rarely stray far from it.
Worked example
A 16 ft by 12 ft living room with a standard 8-foot ceiling, using 650-lumen 5-inch LED fixtures.
Step 1 — spacing from the ceiling height.
Step 2 — how far off the walls.
Step 3 — lights along each dimension.
Step 4 — total.
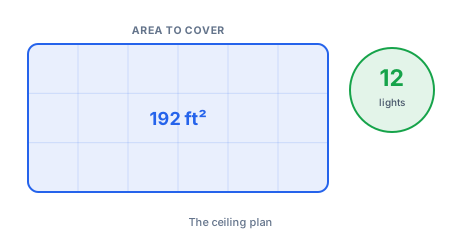
So a 4 × 3 grid: four rows running the 16-foot direction, three across the 12-foot one, with the outermost fixtures 2 feet from each wall and 4 feet apart in both directions. The maths lands exactly here because both dimensions divide by 4 cleanly — most rooms will not, and you round.
The brightness check
The grid tells you where the lights go, not whether the room ends up bright enough. That takes a second calculation in footcandles, where one footcandle is one lumen spread over one square foot:
For the example:
Forty footcandles is kitchen-bright — good for a work surface, quite strong for a living room. The fix is not to remove fixtures, which would ruin the grid; it is to use lower-output lamps or put the circuit on a dimmer. That is why almost every recessed installation should be dimmable.
Recommended light levels
| Room | Footcandles | Lumens for a 200 sq ft room |
|---|---|---|
| Bedroom | 10–20 | 2,000–4,000 |
| Living room | 10–20 | 2,000–4,000 |
| Dining room | 20–30 | 4,000–6,000 |
| Hallway | 5–10 | 1,000–2,000 |
| Kitchen, general | 30–40 | 6,000–8,000 |
| Kitchen, work surface | 50–75 | 10,000–15,000 |
| Bathroom | 30–40 | 6,000–8,000 |
| Home office desk | 40–50 | 8,000–10,000 |
| Garage / workshop | 50–75 | 10,000–15,000 |
Task areas are the exception to the whole-room approach. A kitchen counter needs 50 or more footcandles, but you get there with under-cabinet lighting rather than by flooding the entire room.
Spacing by ceiling height
| Ceiling | Spacing | Off the wall |
|---|---|---|
| 8 ft | 4 ft | 2 ft |
| 9 ft | 4.5 ft | 2.25 ft |
| 10 ft | 5 ft | 2.5 ft |
| 12 ft | 6 ft | 3 ft |
| 14 ft | 7 ft | 3.5 ft |
Above about 12 feet the rule starts to overreach, because a standard downlight’s beam angle cannot actually cover a 7-foot spread at useful intensity. Tall rooms want narrower-beam fixtures, higher lumen output, or both.
Layout judgement the formula cannot make
Round to what looks deliberate. A 13-foot wall divided by 4 gives 3.25. Three lights at 4.33 ft apart reads as intentional; four crammed at 3.25 ft with an odd gap at one end does not.
Centre on the room, not on the maths. Work outward from the centreline in both directions. An asymmetric grid is obvious from the doorway even when nobody can say why.
Avoid joists and ducts before you commit. Fixtures need to sit between joists. Shifting a whole row six inches to clear a run is invisible; shifting one fixture is not.
Light the work, not the floor. Over a kitchen island or a desk, place fixtures where the task is rather than where the grid says. The grid is for general lighting; task positions override it.
Four-inch fixtures want tighter spacing. They throw a narrower pool, so shave about a foot off the calculated spacing when using them for general lighting.
Common mistakes
- Spacing by the room size instead of the ceiling height. A big room with a low ceiling needs more fixtures, not wider spacing.
- Putting the outer row too close to the wall. Under about 18 inches you get scalloped bright arcs on the wall.
- Ignoring the brightness check. A correct grid of over-bright lamps is still an unpleasant room.
- Skipping the dimmer. Almost every recessed layout ends up brighter than expected at full output.
- Using one colour temperature everywhere. 2700K to 3000K for living spaces, 3500K to 4000K for kitchens and workshops. Mixing them in one sightline looks like a fault.
- Forgetting IC rating in insulated ceilings. Non-IC fixtures need clearance from insulation, which is a fire issue rather than a lighting one.
For the electrical side — how many fixtures fit on one circuit and what they draw — the LED wattage calculator covers load, and the wire gauge calculator covers the supply. If the room is not a clean rectangle, work the area out first with the square footage calculator.