
Comfortable, safe stairs come down to two numbers staying in balance: how tall each step is, and how deep it is.
The two measurements that matter
- Riser height — the vertical height of a single step.
- Tread depth — the horizontal depth of a single step, where your foot lands.
Most residential building codes cap riser height around 7 3/4” maximum and require tread depth of at least 10”. Stairs outside these ranges tend to feel cramped or unexpectedly steep, and can fail inspection. Codes also require that risers not vary by more than about 3/8” across the whole flight — an uneven step is a trip hazard.
Dividing an awkward total rise evenly
Total rise (the full floor-to-floor height) rarely divides evenly into a round riser height. The standard approach: pick a target riser height (commonly around 7”–7.5”), divide the total rise by that target, and round to the nearest whole number of risers. Then divide the total rise by that whole number to get the exact, evenly-spaced riser height for every step.
For example, a total rise of 108” divided by a 7.5” target suggests roughly 14.4 risers — round to 14, then 108” ÷ 14 = 7.71” per riser, comfortably under the 7 3/4” limit. Measure total rise from finished floor to finished floor; forgetting the flooring thickness at one end throws off every riser.
The comfort rules
Three long-standing rules of thumb, any one a useful cross-check:
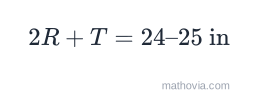
- 2 × Riser + Tread = 24 to 25 inches — the stride rule, the most common.
- Riser + Tread = 17 to 18 inches — a simpler sum.
- Riser × Tread = 71 to 75 — the product rule.
Stairs that fall within these ranges feel natural to walk. Falling well outside usually means the stairs will feel either too steep (small tread, tall riser) or awkwardly shallow.
Headroom, width, and handrails
Rise and run aren’t the whole picture. Typical residential requirements also include at least 6 ft 8 in of headroom measured plumb from the tread nosings, a minimum stair width of 36 in, and a graspable handrail on at least one side, usually 34–38 in above the nosings. A stair that pencils out on rise and run can still fail if the opening above it is too low or there’s no room for the rail.
When the numbers don’t fit the space
If the tread comes out shallower than 10 inches, you don’t have enough horizontal run for that many treads. The fixes: give the stair more run if the space allows, or use a landing and a turn — an L- or U-shaped stair fits the same rise into a smaller footprint. Reducing the number of risers doesn’t help; it makes each one taller.
Letting the numbers do the work
Getting riser count, riser height, tread depth, and the comfort check right by hand means juggling several interdependent numbers at once. Our Stair Rise & Run Calculator takes your total rise, available run, and target riser height, then returns the number of risers and treads, the exact riser height and tread depth, the resulting stair angle, and whether your numbers fall inside typical code limits. For the angle relationship specifically, the roof pitch to degree calculator uses the same rise-over-run arctangent.
Always confirm locally
Building codes vary by region and by stair type (interior, exterior, spiral, etc.). Treat these ranges as a strong starting point, not a substitute for checking your local code before finalizing a stair design.